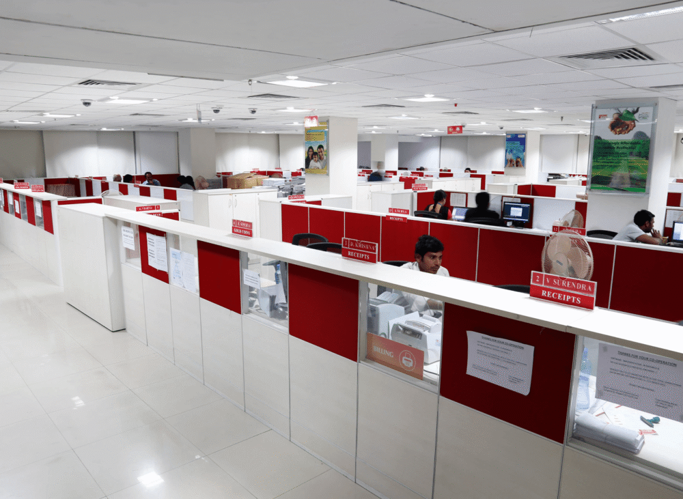
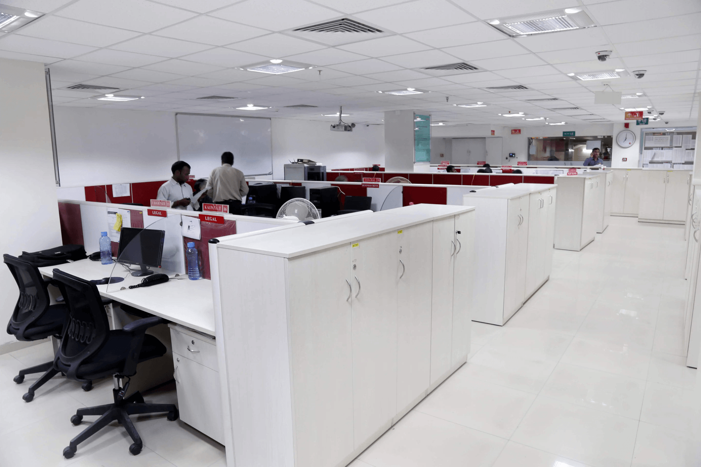
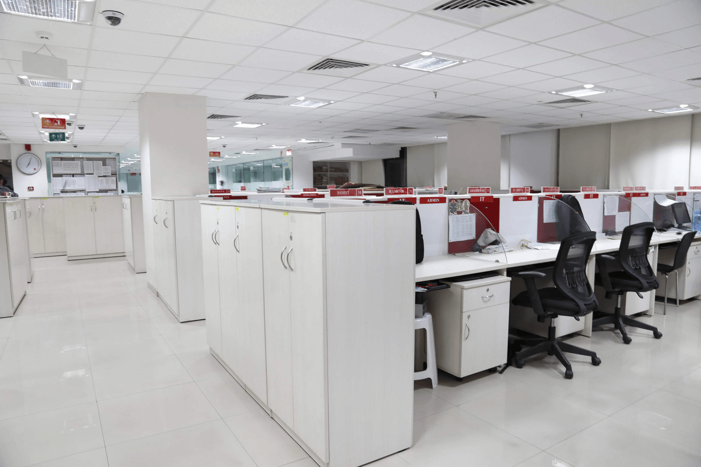
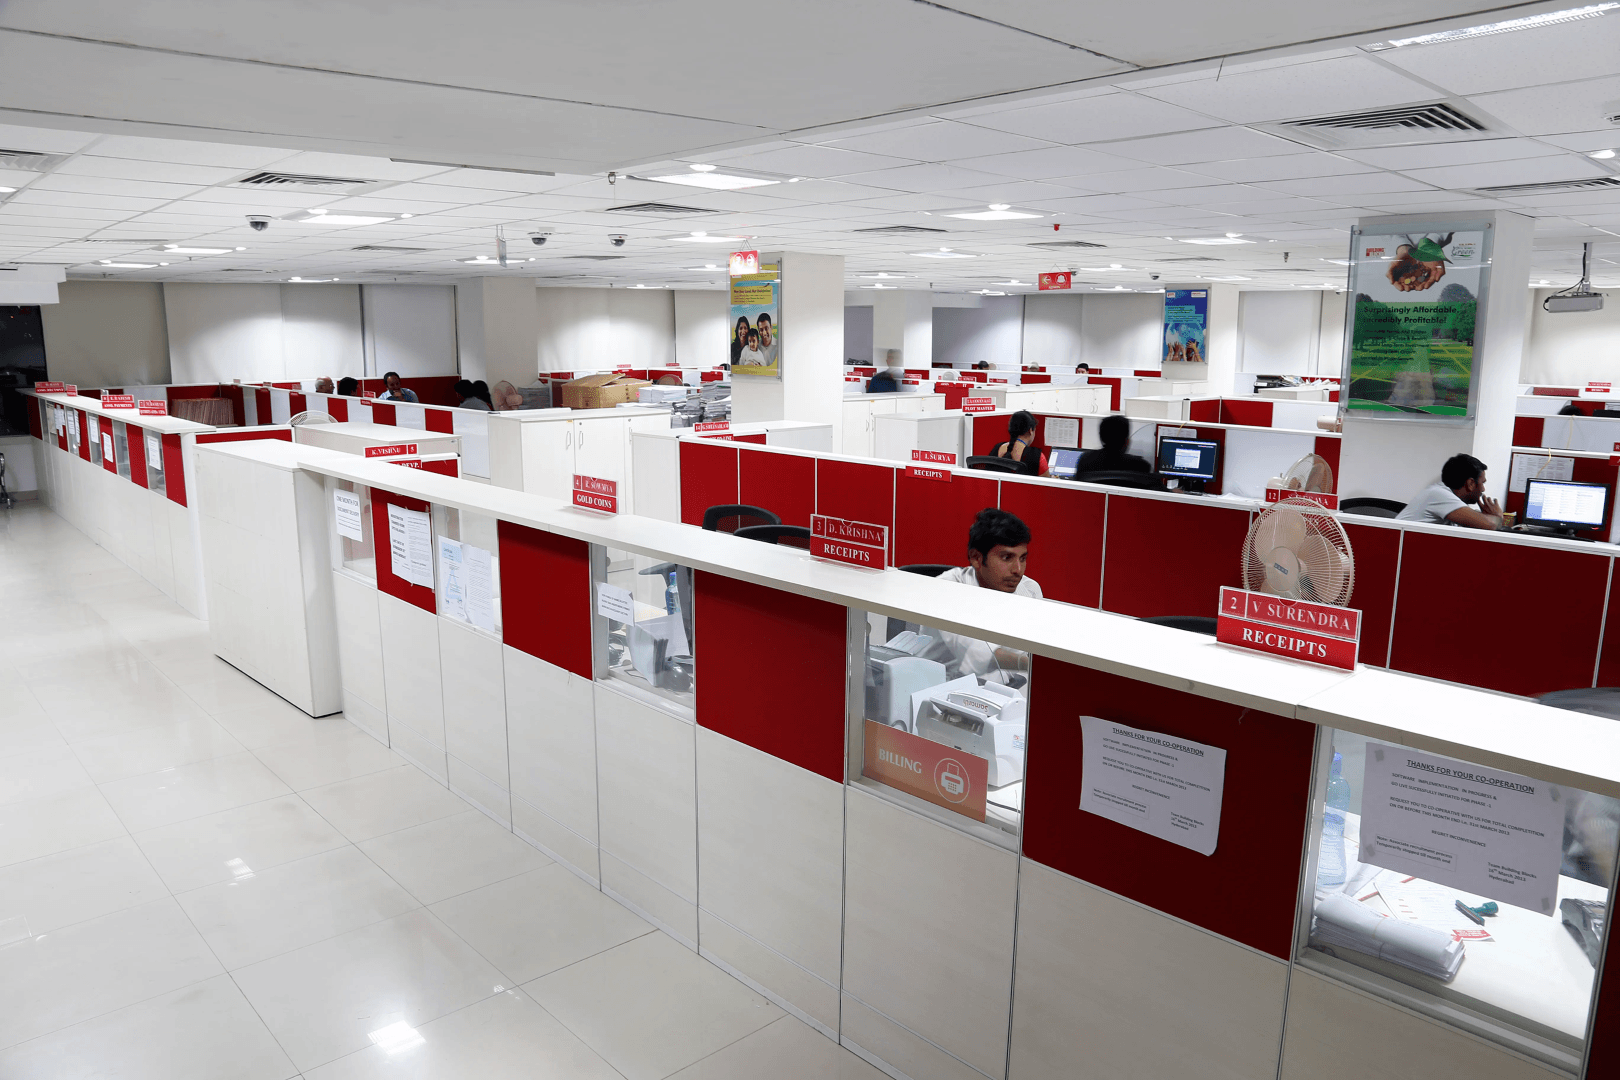
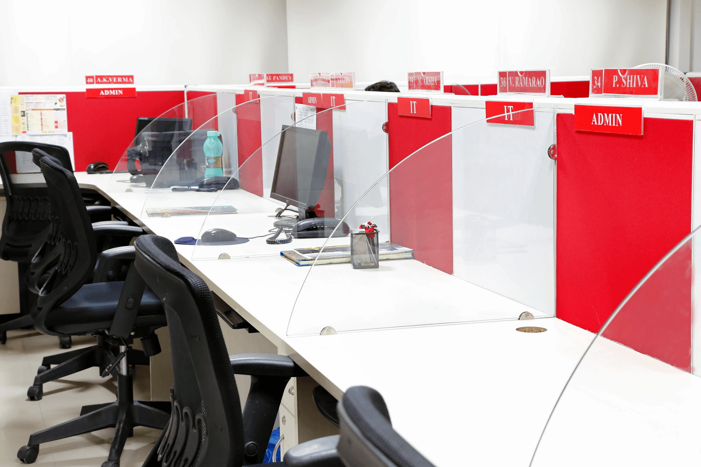
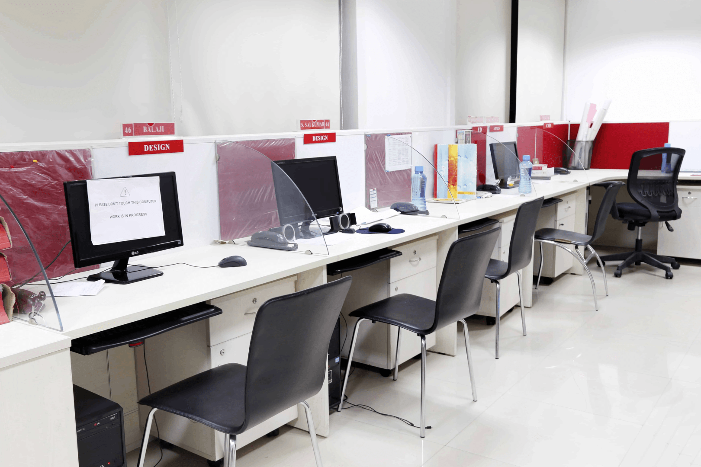
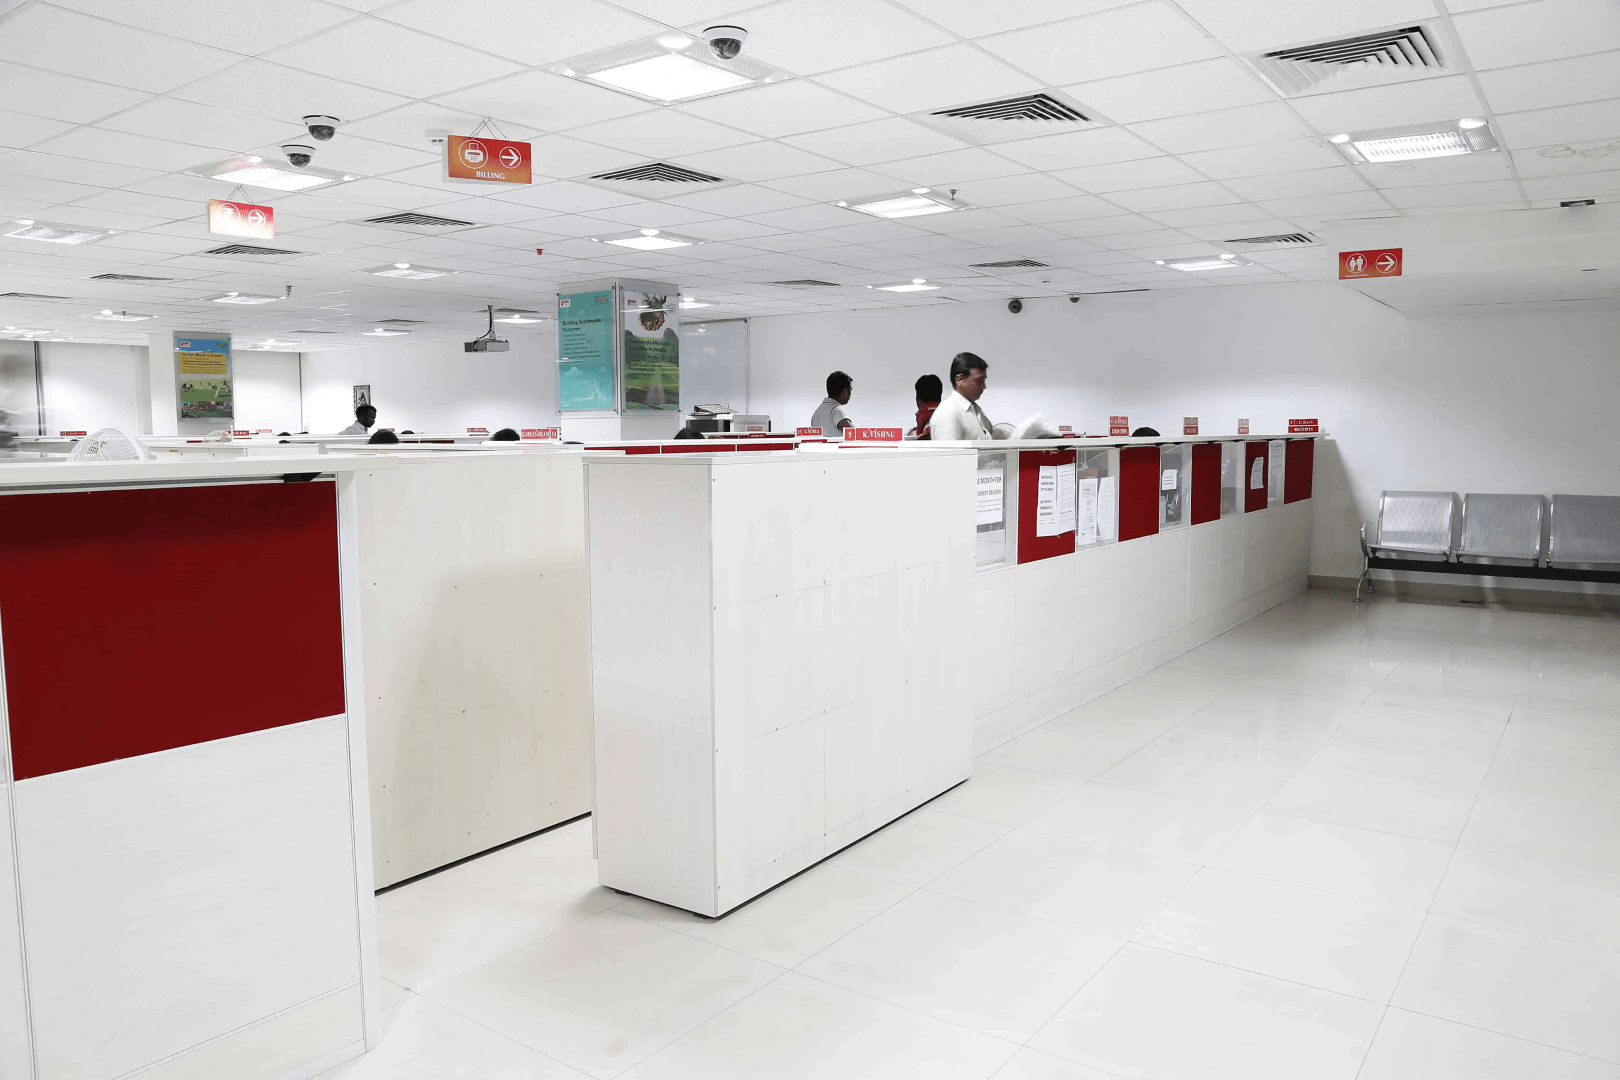
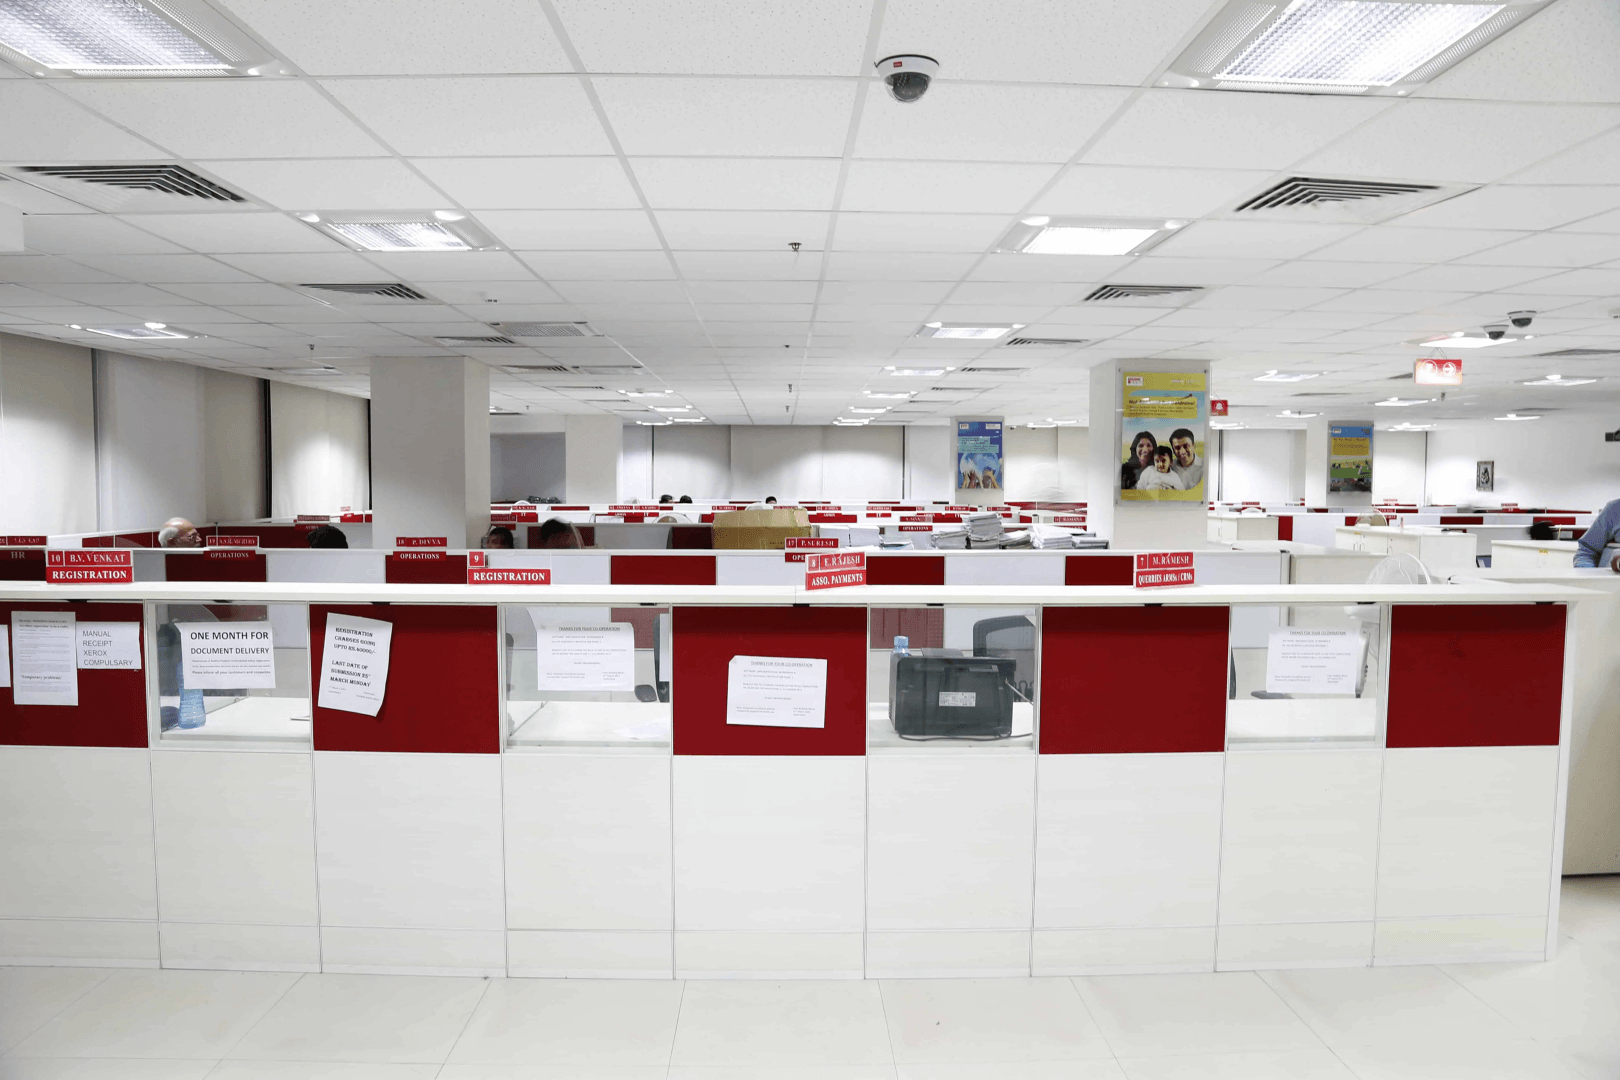
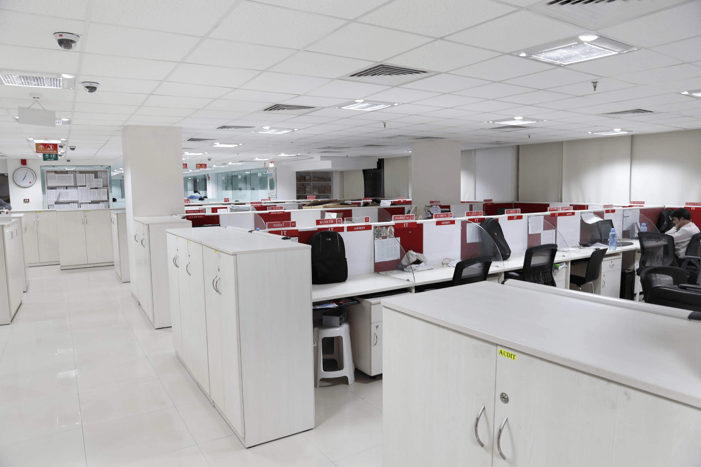
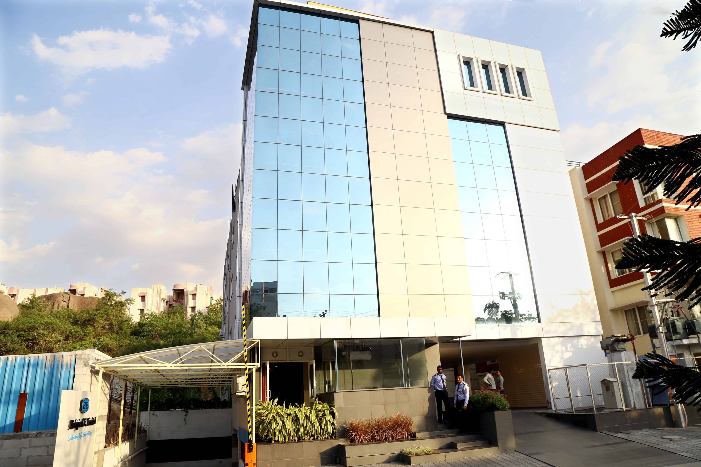
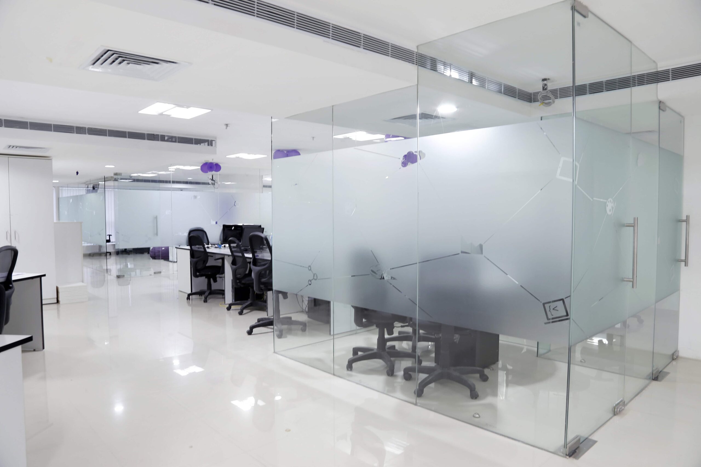
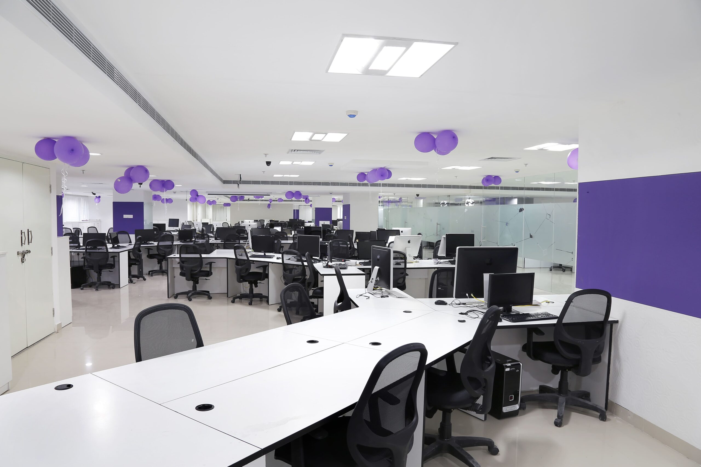
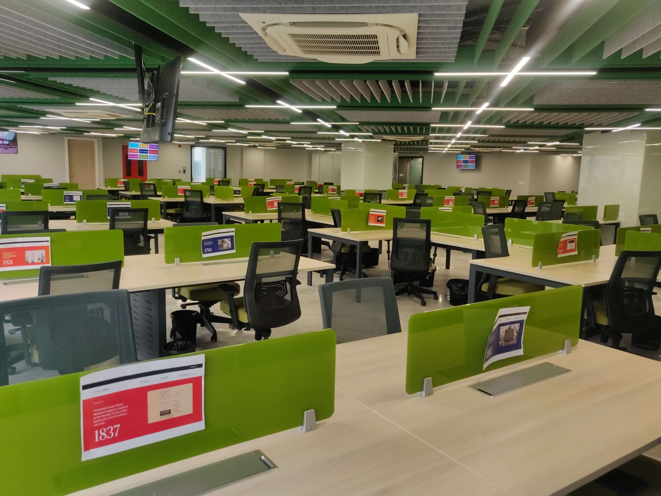
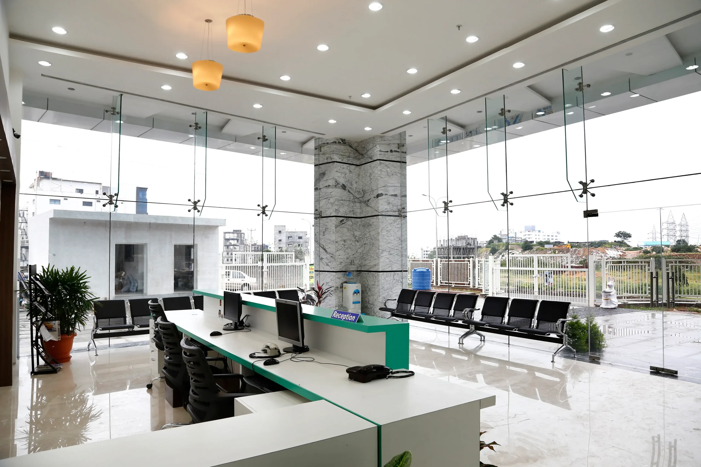
Project Brief: Exotic Interiors created an office for a micro-finance institution that's simple, efficient, & elegant, with a focus on customer interaction. They adopted a minimalist design in white & red, which added vibrancy. Linear workstations with glass partitions optimized workspace and transparency, maintaining a practical yet stylish atmosphere.
Aurobindo Pharma hired Exotic Interiors with the goal of providing the corporate office with a grand and international aesthetic. We successfully delivered the project on time, meeting the client's vision for a prestigious and global appearance.
- Space Optimization Experts: We design layouts that maximize seating capacity and workflow efficiency, ensuring every square foot of your 7,500 sq. ft. office works hard for your business.
- Transparency & Flow: By utilizing linear workstations and glass partitions, we create an open, transparent environment that boosts communication and lets natural light flow freely.
- Brand-Aligned Aesthetics: We integrate your corporate identity into the physical space. The bold white and red minimalist theme adds vibrancy while maintaining a professional, elegant look.
- Customer-Centric Layouts: We design office flows that prioritize smooth customer interactions, making it easy for clients to navigate the space and for staff to assist them efficiently.
- Practical & Stylish Execution: We believe functional spaces don't have to be boring. We deliver clean, minimalist designs that are highly practical for daily operations yet stylish enough to impress visitors.